

The Norwegian firm founded in 1989 designed the Alexandria Library, the Oslo Opera House, the 9/11 Memorial Museum Pavilion, and the Times Square redesign. Their practice is built on a single proposition: that public space must serve its public rather than its image. Author on what this means in practice.
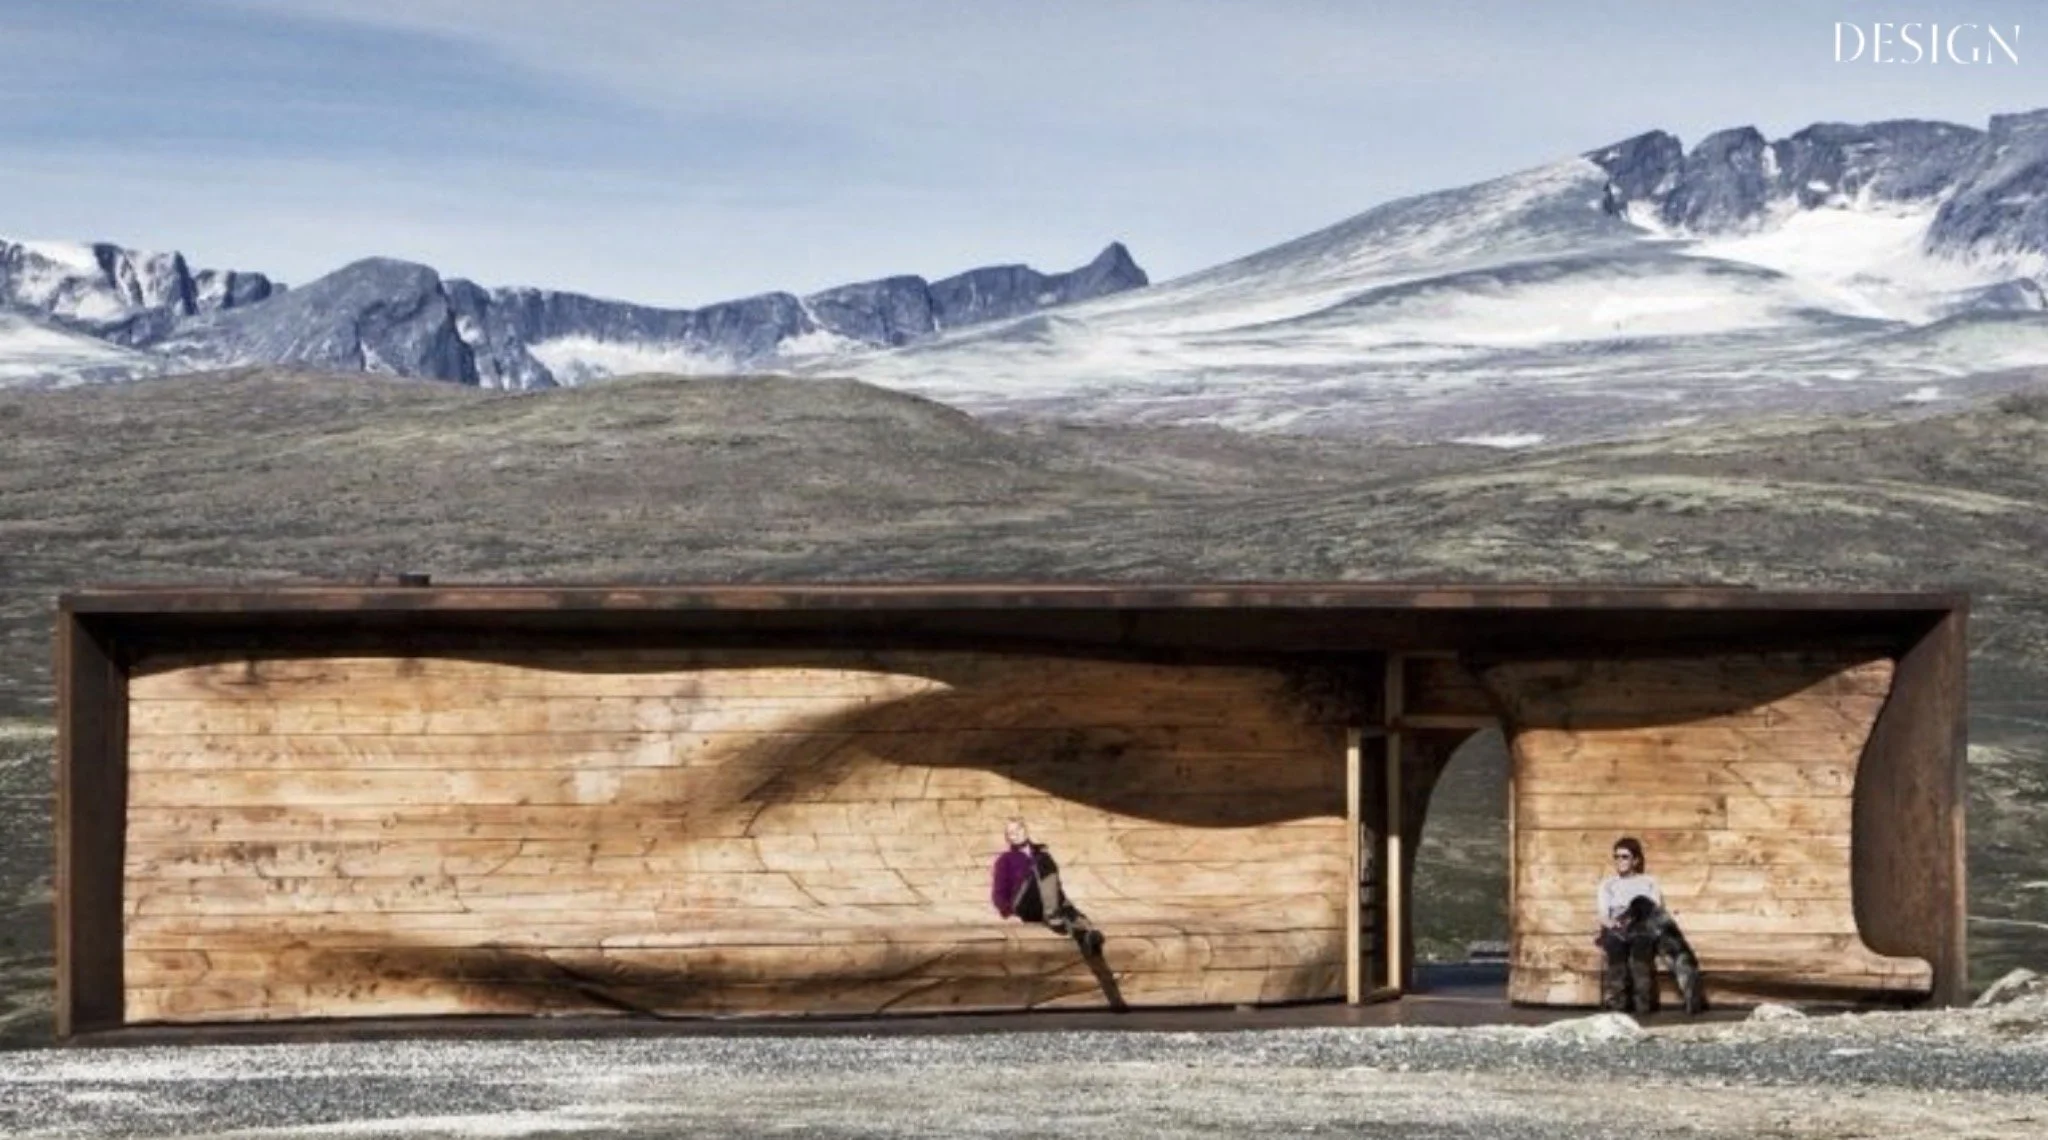
“The building that insists it is not the most important thing at the site is the most difficult formal achievement in design. The 9/11 Memorial Pavilion’s restraint is its argument. The Oslo Opera House roof belongs to the people who are in it, not the people who photograph it. These are the same architectural conviction.”
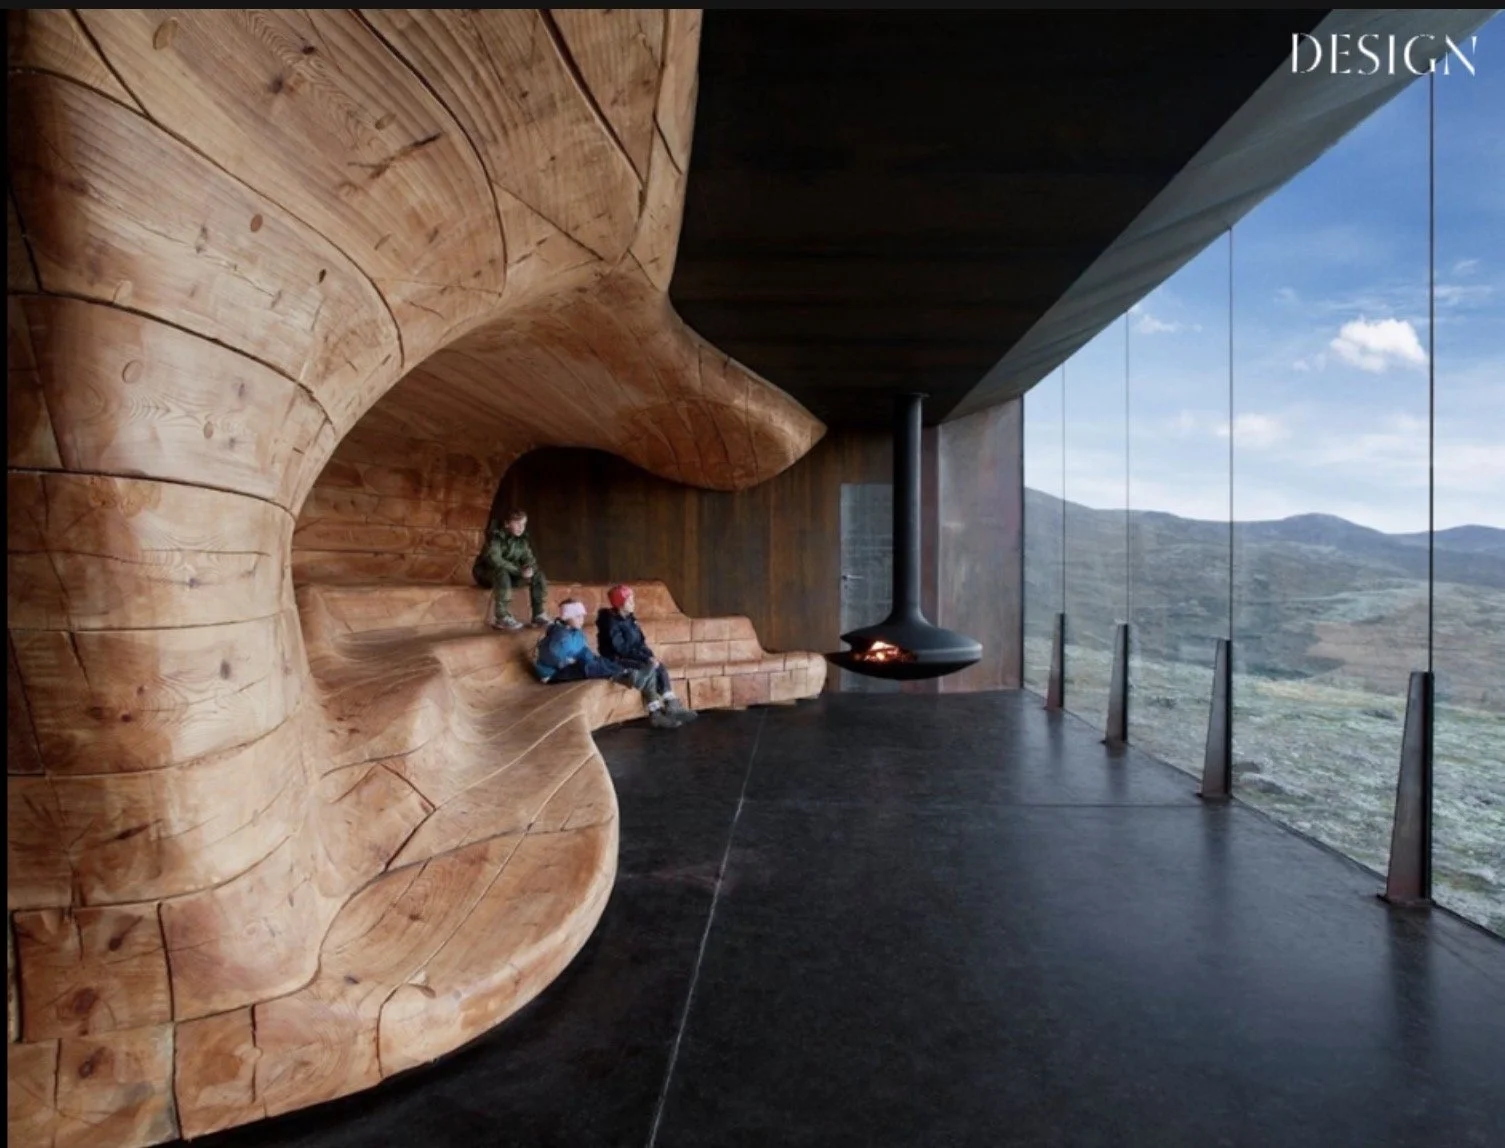
Snøhetta was founded in 1989 by a group of architects and landscape architects who had won the competition to design the Bibliotheca Alexandrina — the new Library of Alexandria, built on the site of the ancient library on the Egyptian Mediterranean coast — and who formed a practice around the conviction that the collaboration between architecture and landscape was not a stylistic preference but a structural condition for the kinds of buildings they wanted to make. The library, which opened in 2002 and which processes the relationship between the Mediterranean, the land, and the building’s interior as a single continuous spatial experience, remains the clearest single statement of what the practice is about.
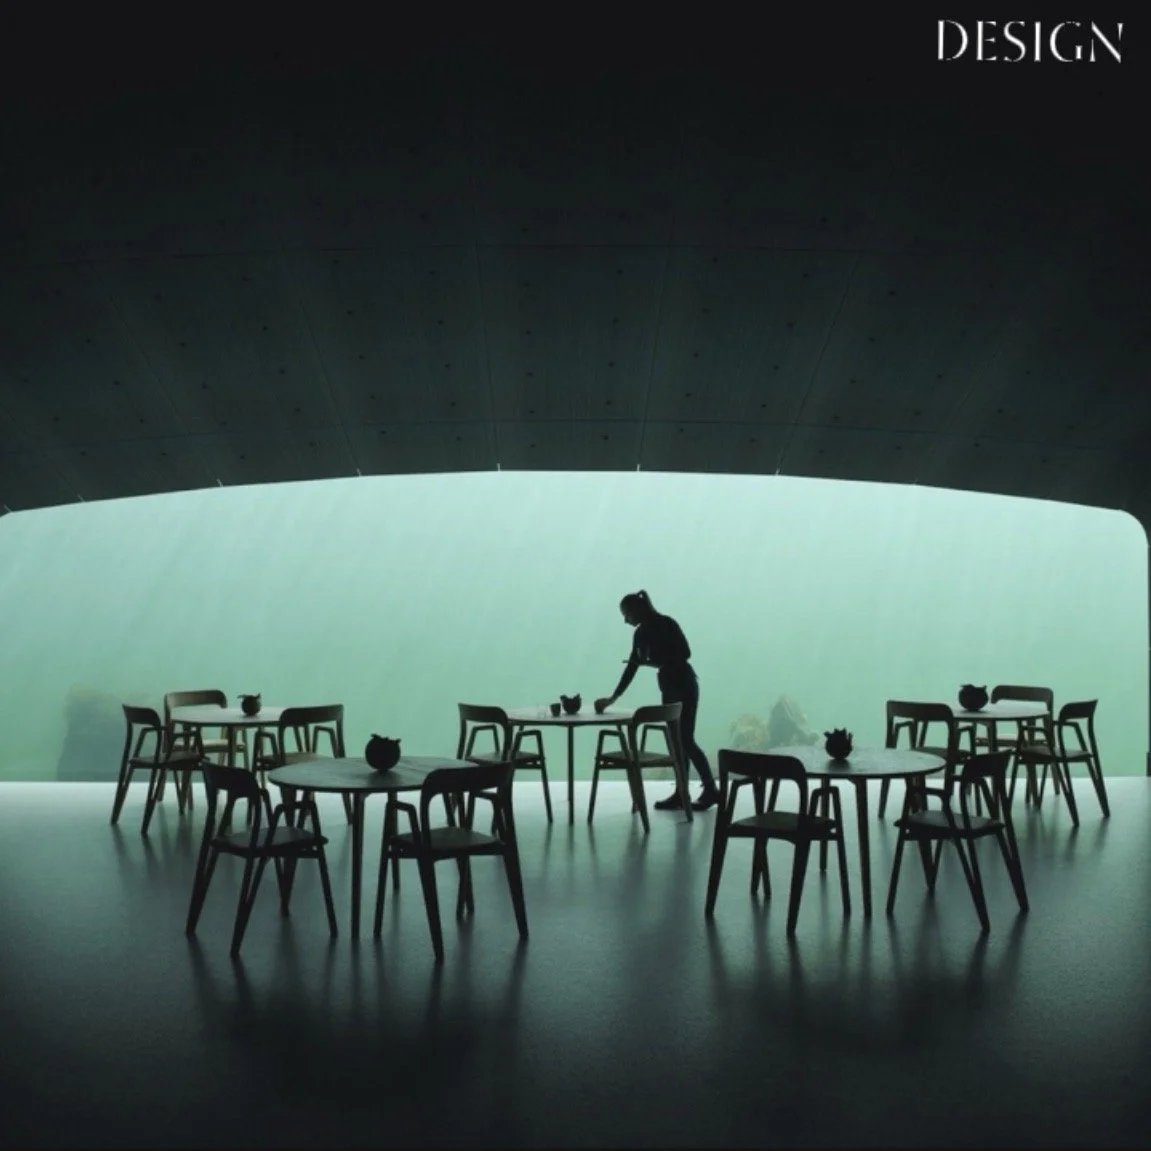
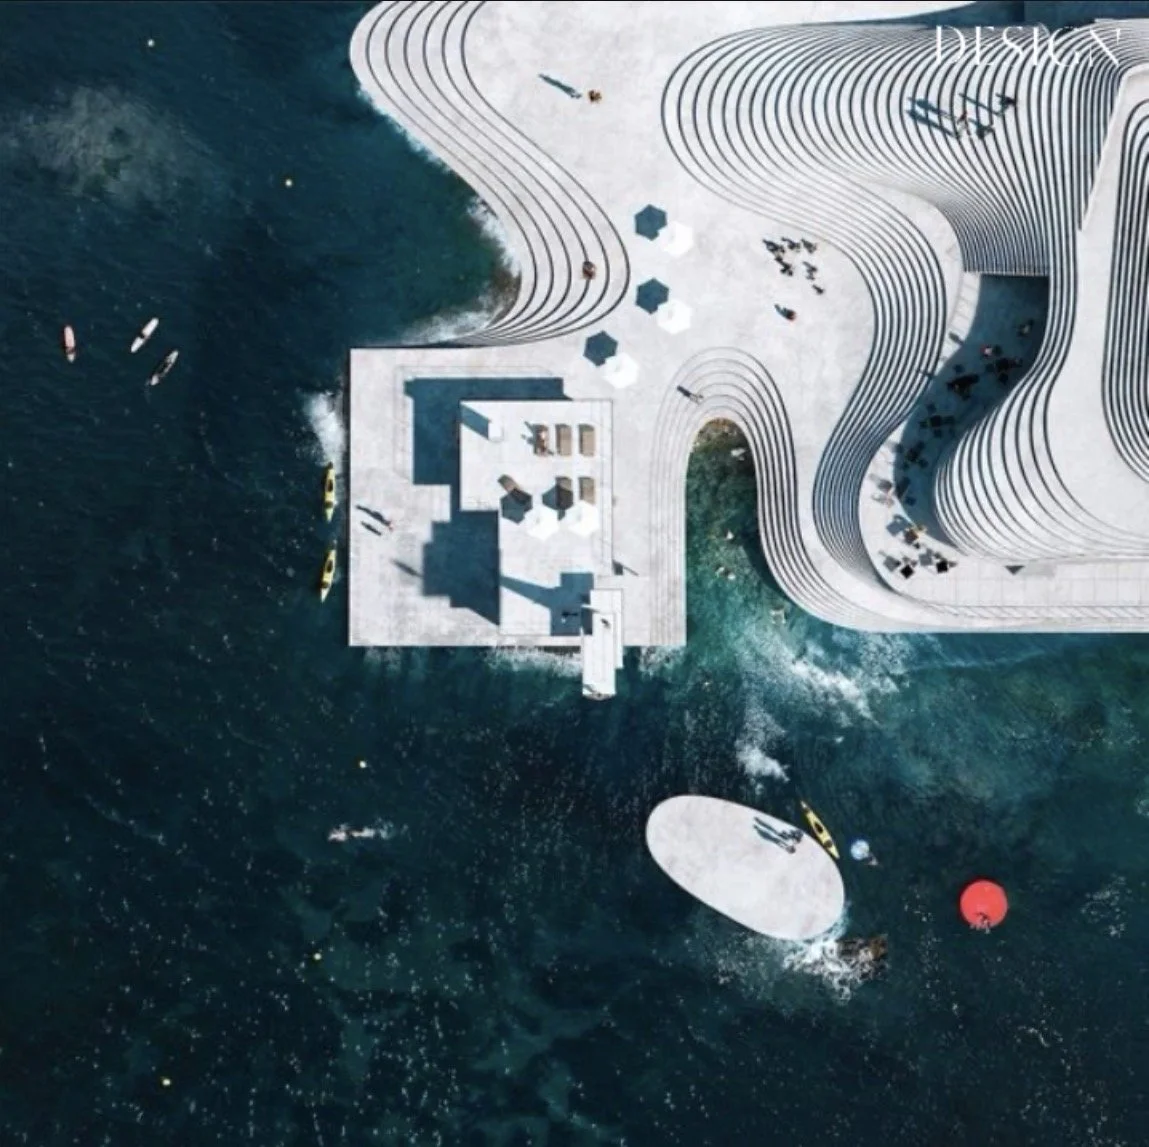
The Oslo Opera House, which opened in 2008 and for which Snøhetta received the Mies van der Rohe Award in 2009, is the building that produced the specific quality of public recognition that architecture rarely achieves: a building that people who are not interested in architecture go to. The roof of the Oslo Opera House is accessible to the public and is, in the specific sense, used. Not as a viewing platform or a tourist attraction, but as a place where Oslo residents go to sit, walk, run, have lunch, and watch the Oslofjord. The architecture made this possible by treating the relationship between the public exterior and the performance interior not as a problem of separation but as a problem of connection.

The 9/11 Memorial Museum Pavilion at Ground Zero in New York — designed in collaboration with Davis Brody Bond for the interior — is the building in their portfolio that most directly confronts the question of what architecture can do when it is required to serve grief, memory, and the ongoing life of a city simultaneously. The pavilion marks the entry to the underground museum without dominating the memorial pools above ground or the surrounding urban context. Its scale is deliberate and its restraint is the most difficult formal achievement in the design: the building that insists it is not the most important thing at the site.
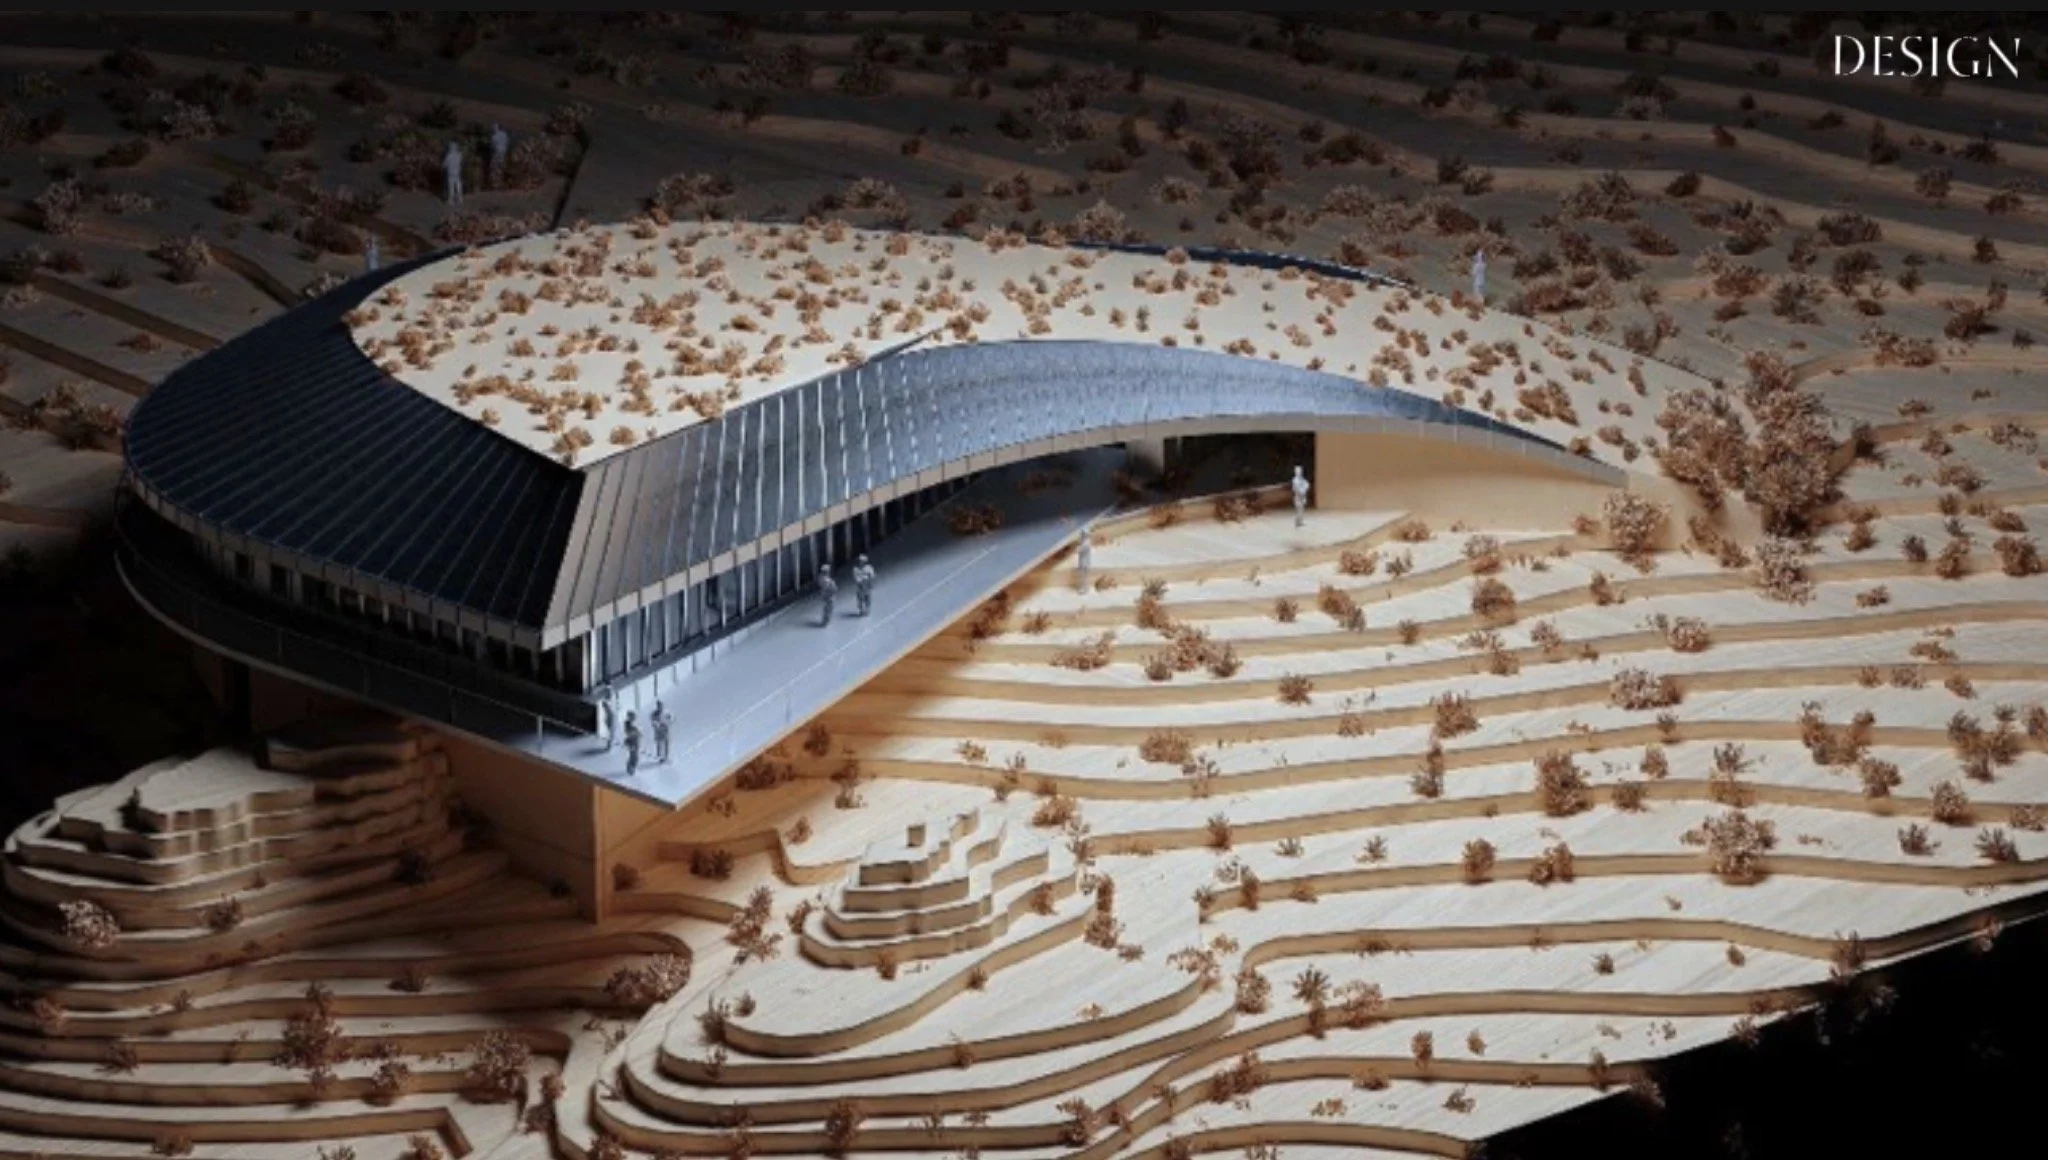
The Times Square redesign — the transformation of one of the world’s most photographed and least pleasant urban spaces into a pedestrian environment with seating, plantings, and a surface treatment that reduces the visual cacophony of the advertising infrastructure — was completed in phases between 2009 and 2017 and has produced a public space that is used differently from the pre-redesign Times Square in ways that are measurable in foot traffic, dwell time, and the specific quality of what people do when they stop. They sit. Before the redesign, they did not sit.
The current work includes the San Francisco Museum of Modern Art expansion, the Visitors’ Center at the Cern facility in Geneva, and several projects in Norway that continue the practice’s engagement with the specific relationship between the Norwegian landscape and the buildings that occupy it. The Visitor Centre at Svartisen glacier — a project that confronts the specific condition of a landscape that is changing at a rate that architecture must acknowledge rather than ignore — is the most formally consequential piece of their current programme.

The firm operates from offices in Oslo, New York, San Francisco, Innsbruck, Adelaide, and Paris. It is large by the standards of practices with this level of critical recognition: approximately five hundred employees, a scale that raises the same questions for architecture practices that it raises for any creative enterprise. The answer Snøhetta has given to those questions — the maintenance of a flat organisational structure with no named star designer, the insistence on landscape as an equal partner to architecture in every project — is the answer the work has been demonstrating since 1989.

The Oslo Opera House is the most direct available introduction to what the practice is about. Go to Oslo in late October, when the light on the fjord is horizontal and the roof is cold and the building is at its most honest.
It is the most public building in Europe, in the specific sense that matters: it belongs to the people who are in it, not the people who photograph it.
BY OONA CHANEL
